
Views - Primary on Main

Address
6306 Hamlet Crest, DeWitt, NY
Price
$ 375,000
Property Attributes
- MLS#S1715650
- TypeSingle Family
- Listing Status Active
- CountyONONDAGA
- CityDeWitt
- AreaDewitt
- NeighborhoodHamlet Sec 3
- Zip13078
- StyleRanch
- Year Built1988
- Taxes$ 9458
- Price$ 375,000
- Bedrooms2
- Full Bathrooms2
- Half Bathrooms0
- Sqr Footage1624
- Lot Size0.1 Acres
Data Source:
Central New York Information Services (CNYIS)
Property Description
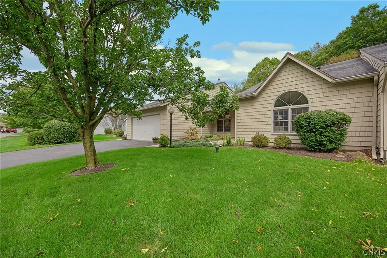
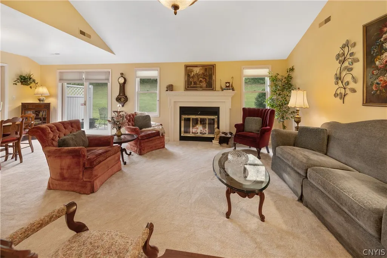
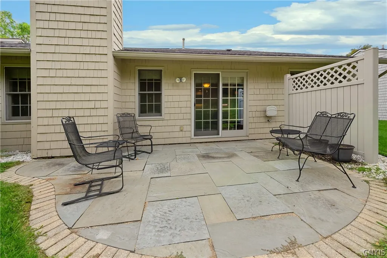
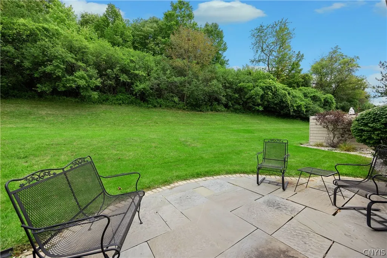
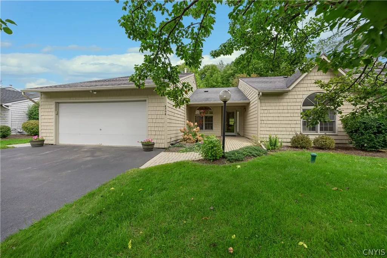
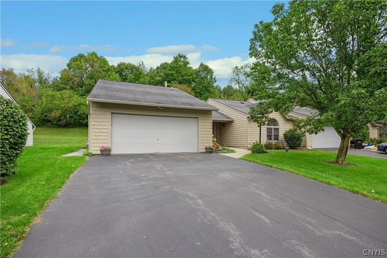
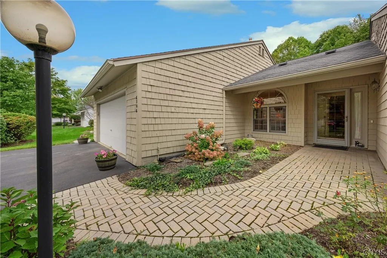
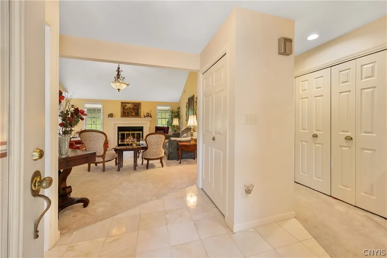
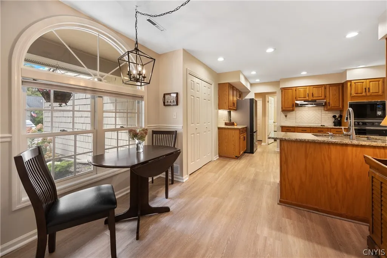
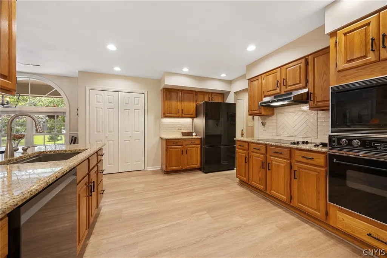
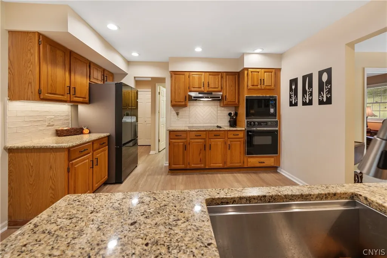
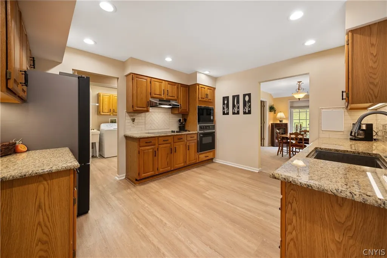
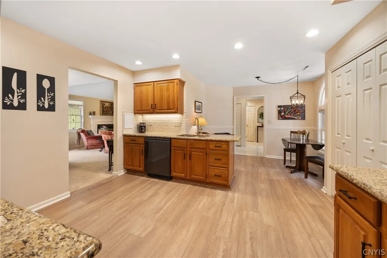
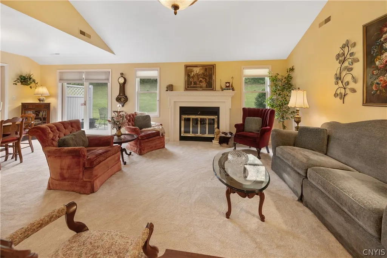
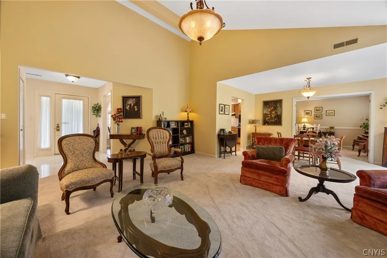
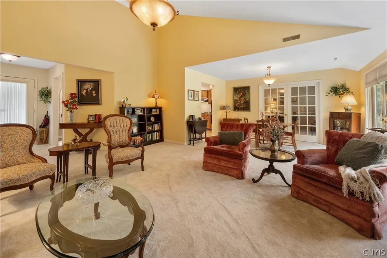
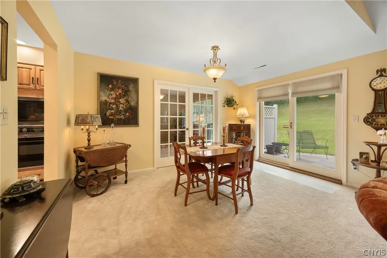
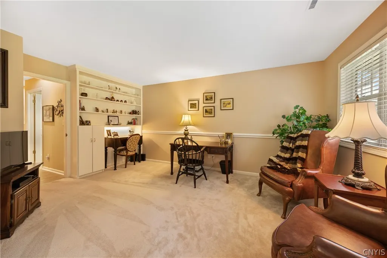
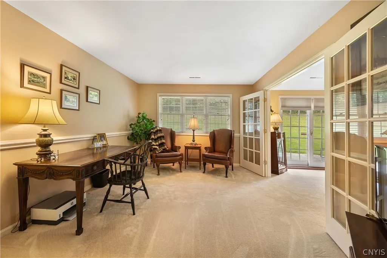
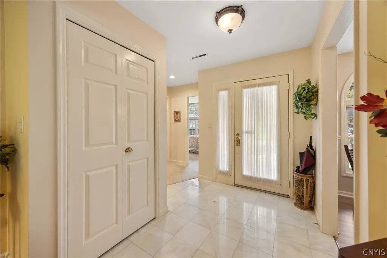
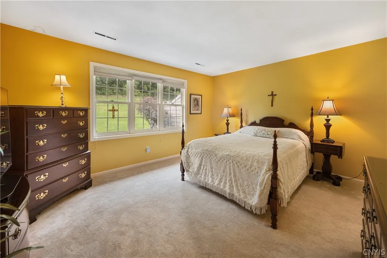
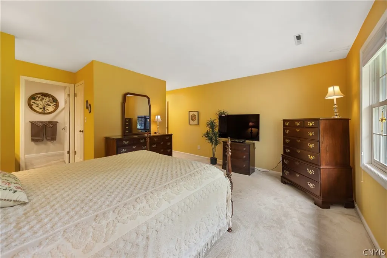
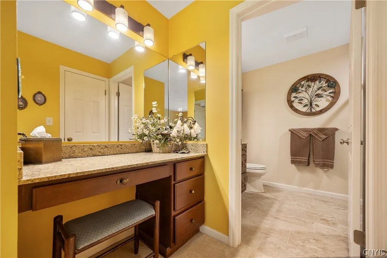
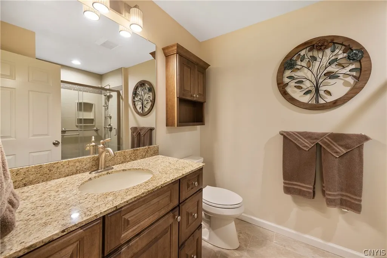
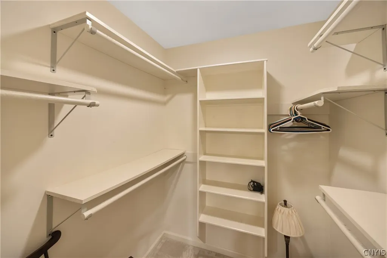
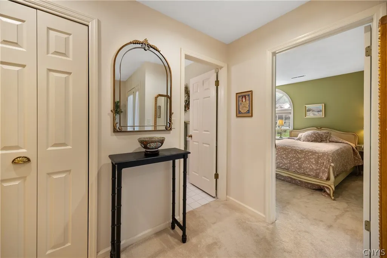
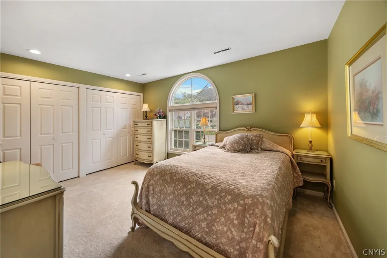
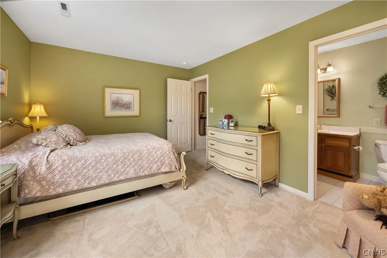
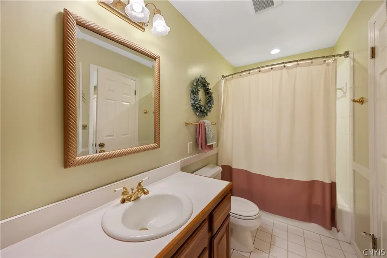
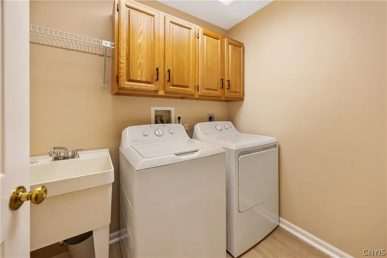
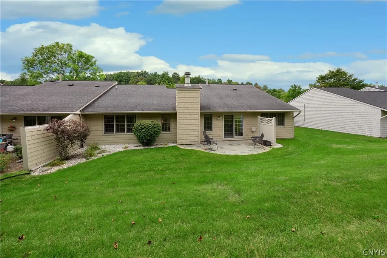
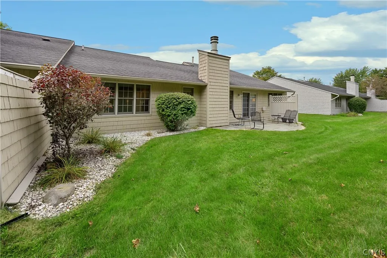
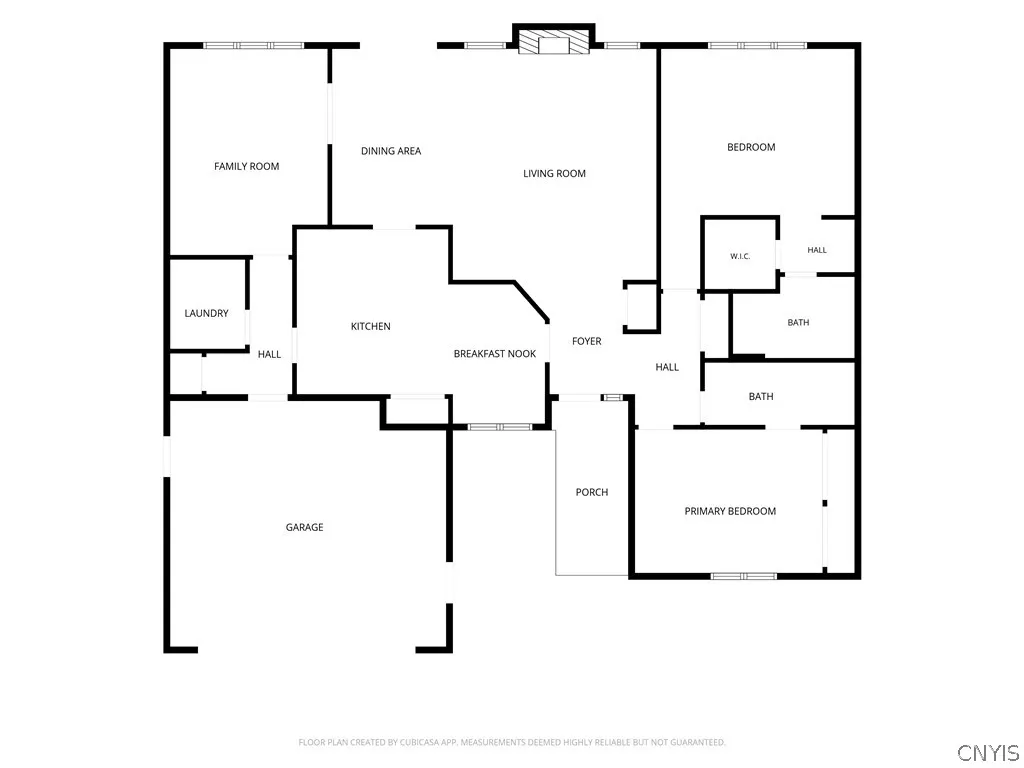
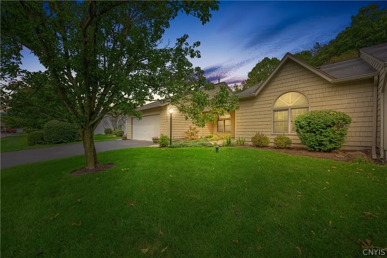
This beautifully maintained 2-bedroom, 2-full-bath townhome offers comfortable, convenient living with thoughtful updates & plenty of space. The oversized eat-in kitchen features abundant cabinet space, stunning granite counters, all appliances & newly installed LVT flooring. The sprawling kitchen opens to a dining area that overlooks the private patio & rear yard, offering year round views of the changing seasons! The dining area is conveniently situated between the great room, outdoor entertaining space, kitchen & allows access to the private study. Enter through the French doors & admire a versatile bonus room—perfect for a home office or even a future 3rd bedroom! The inviting great room boasts vaulted ceilings & windows that drench the space with bright light! Tucked away from the main living space you will find a private & spacious primary suite. This suite features a vanity area with new granite counters, large walk-in closet with built in shelving & a private en-suite that recently enjoyed a full renovation. Guests can unwind in the oversized front bedroom which enjoys 2 closets & private access to the main bath. 1st floor laundry, ample closet space throughout & meticulous care make this floor plan an ideal option! Outside, enjoy your beautifully landscaped, private patio & gorgeous backyard, where you can enjoys views of a peaceful natural setting. An oversized 2 car garage with pull down attic access allow for plenty of storage or even hobbies & the garage also includes updated electrical & lighting! A monthly HOA maintains the grounds & removes snow. Some updates for a new buyer to enjoy: New Granite counters (primary suite/kitchen), new kitchen sink, refrigerator, dishwasher, washer, dryer (all 2022), exterior gutter guards, new carpeting, brand new renovated primary suite, updated lighting throughout, Gas Furnace & Central Air (Approx 5 years old). This single floor town home is convenient to shopping, restaurants, major roadways & medical! Truly turn key & ready to welcome its next owner HOME!
| Price History | |
|---|---|
| 9/18/2026 | Listed $375,000 |
General Features
| Sewer | Connected |
|---|---|
| Heating | Gas,ForcedAir |
| Cooling | CentralAir |
| Utilities | CableAvailable,SewerConnected,WaterConnected |
| Possession | CloseOfEscrow |
| Roof | Asphalt,Architectural,Shingle |
| Appliances | BuiltInRange,BuiltInOven,Dryer,Dishwasher,ExhaustFan,GasCooktop,Disposal,GasWaterHeater,Refrigerator,RangeHood,Washer |
| HOA Fee | 300.0 |
| Garage Spaces | 2.0 |
| Patio/Porch Features | Patio |
| Architectural Style | Ranch |
| Construction Materials | Cedar,WoodSiding |
| School District | Jamesville-Dewitt |
| Year Built | 1988 |
| Stories Count | 1 |
| Township | Not Applicable |
| Levels | One |
| Property Subtype | SingleFamilyResidence |
| Assoc Fee Paid Per | Monthly |
| County | Onondaga |
| Property Type | Residential |
| Attached Garage | Yes |
| Subdivision Name | Hamlet Sec 3 |
| Garage Y/N | Yes |
| Total Rooms | 8 |
| Full Baths | 2 |
| Status | Active |
| Directions | JAMESVILLE: Travel Jamesville Road to Randall Road. Just across from CBA,Turn on to the Hamlet. As you approach the v in the road,veer left & #6306 will be on your left. |
| City | DeWitt |
| Senior Community Y/N | No |
| High School District | Jamesville-Dewitt |
| MLS Area | Dewitt-312689 |
| Lot Size Units | Acres |
| Lot Size Square Feet | 4356.0 |
| Year Built Details | Existing |
| Tax Annual Amount | 9458.0 |
| Property Condition | Resale |
| Virtual Tour | https://www.propertypanorama.com/instaview/syr/S1715650 |
| Standard Status | Active |
| Middle/Junior School District | Jamesville-Dewitt |
| Elementary School District | Jamesville-Dewitt |
| Tax Assessed Value | 325100 |
| TaxOtherAnnualAssessmentAmount | 0.0 |
| Tax Lot | 80 |
| Virtual Tour | https://www.propertypanorama.com/instaview-tour/syr/S1715650 |
Interior Features
| Interior Amenities | Den,SeparateFormalDiningRoom,EntranceFoyer,EatInKitchen,GraniteCounters,GreatRoom,LivingDiningRoom,Pantry,BedroomOnMainLevel,ConvertibleBedroom,MainLevelPrimary,PrimarySuite |
|---|---|
| Flooring | Carpet,CeramicTile,Laminate,Varies |
| Total Fireplaces | 1 |
| Total Stories | 1 |
| Air Conditioning Y/N | Yes |
| Heating Y/N | Yes |
| Fireplace Y/N | Yes |
| Laundry Features | MainLevel |
| Total Bedrooms | 2 |
| Main Level Bedrooms | 2 |
| Main Level Bathrooms | 2 |
| Total Baths | 2 |
Exterior Features
| Exterior Amenities | BlacktopDriveway,Patio |
|---|---|
| Parking Features | Attached,Garage,GarageDoorOpener |
| Lot Features | NearPublicTransit,Rectangular,RectangularLot,ResidentialLot,Wooded |
| Water Source | Connected,Public |
| Lot Size Area | 0.1 |
| Foundation Details | Poured,Slab |
| Building Area Total | 1624.0 |
| Lot Dimensions | 55X77 |
| Lot Size Acres | 0.1 |
| Waterfront Y/N | No |
| Road Frontage Type | CityStreet |
Amenities
- Foreclosure
- Views
- Short Sale
- New Construction
- Adult 55+
- Lease To Own
- No HOA Fees
- Furnished
- Primary On Main
- Air Conditioning
- Seller Finance
- Green
- Fixer Upper
- Horse
- Golf
- Fireplace
- Deck
- Garage
- Basement
- Pool
Property vs Single Family Average in 13078
Price
Taxes
Year Built
 The Greater Syracuse Association of REALTORS ®: The data relating to real estate on this web site comes in part from the Internet Data Exchange (IDX) Program of the CNYIS, powered by CNYIS. Real estate listings held by firms other than WNY Metro Roberts Realty, are marked with the IDX logo and detailed information about them includes the Listing Broker's Firm Name. All information deemed reliable but not guaranteed and should be independently verified. All properties are subject to prior sale,
 The data relating to real estate on this web site comes in part from the Internet Data Exchange (IDX) Program of NYSAMLS. Real estate listings held by firms other than WNY Metro Roberts Realty, are marked with the IDX logo and detailed information about them includes the Listing Brokers Firm Name.
Disclaimer: All information deemed reliable but not guaranteed and should be independently verified. All properties are subject to prior sale, change or withdrawal. Neither the listing broker(s) nor
The data relating to real estate on this web site comes in part from the Internet Data Exchange (IDX) Program of NYSAMLS. Real estate listings held by firms other than WNY Metro Roberts Realty, are marked with the IDX logo and detailed information about them includes the Listing Brokers Firm Name.
Disclaimer: All information deemed reliable but not guaranteed and should be independently verified. All properties are subject to prior sale, change or withdrawal. Neither the listing broker(s) nor
